Chandara — Private Villa, Choeng Mon
Choeng Mon  ·  Koh Samui

THE
VILLA

The Villa  ·  CHOENG MON

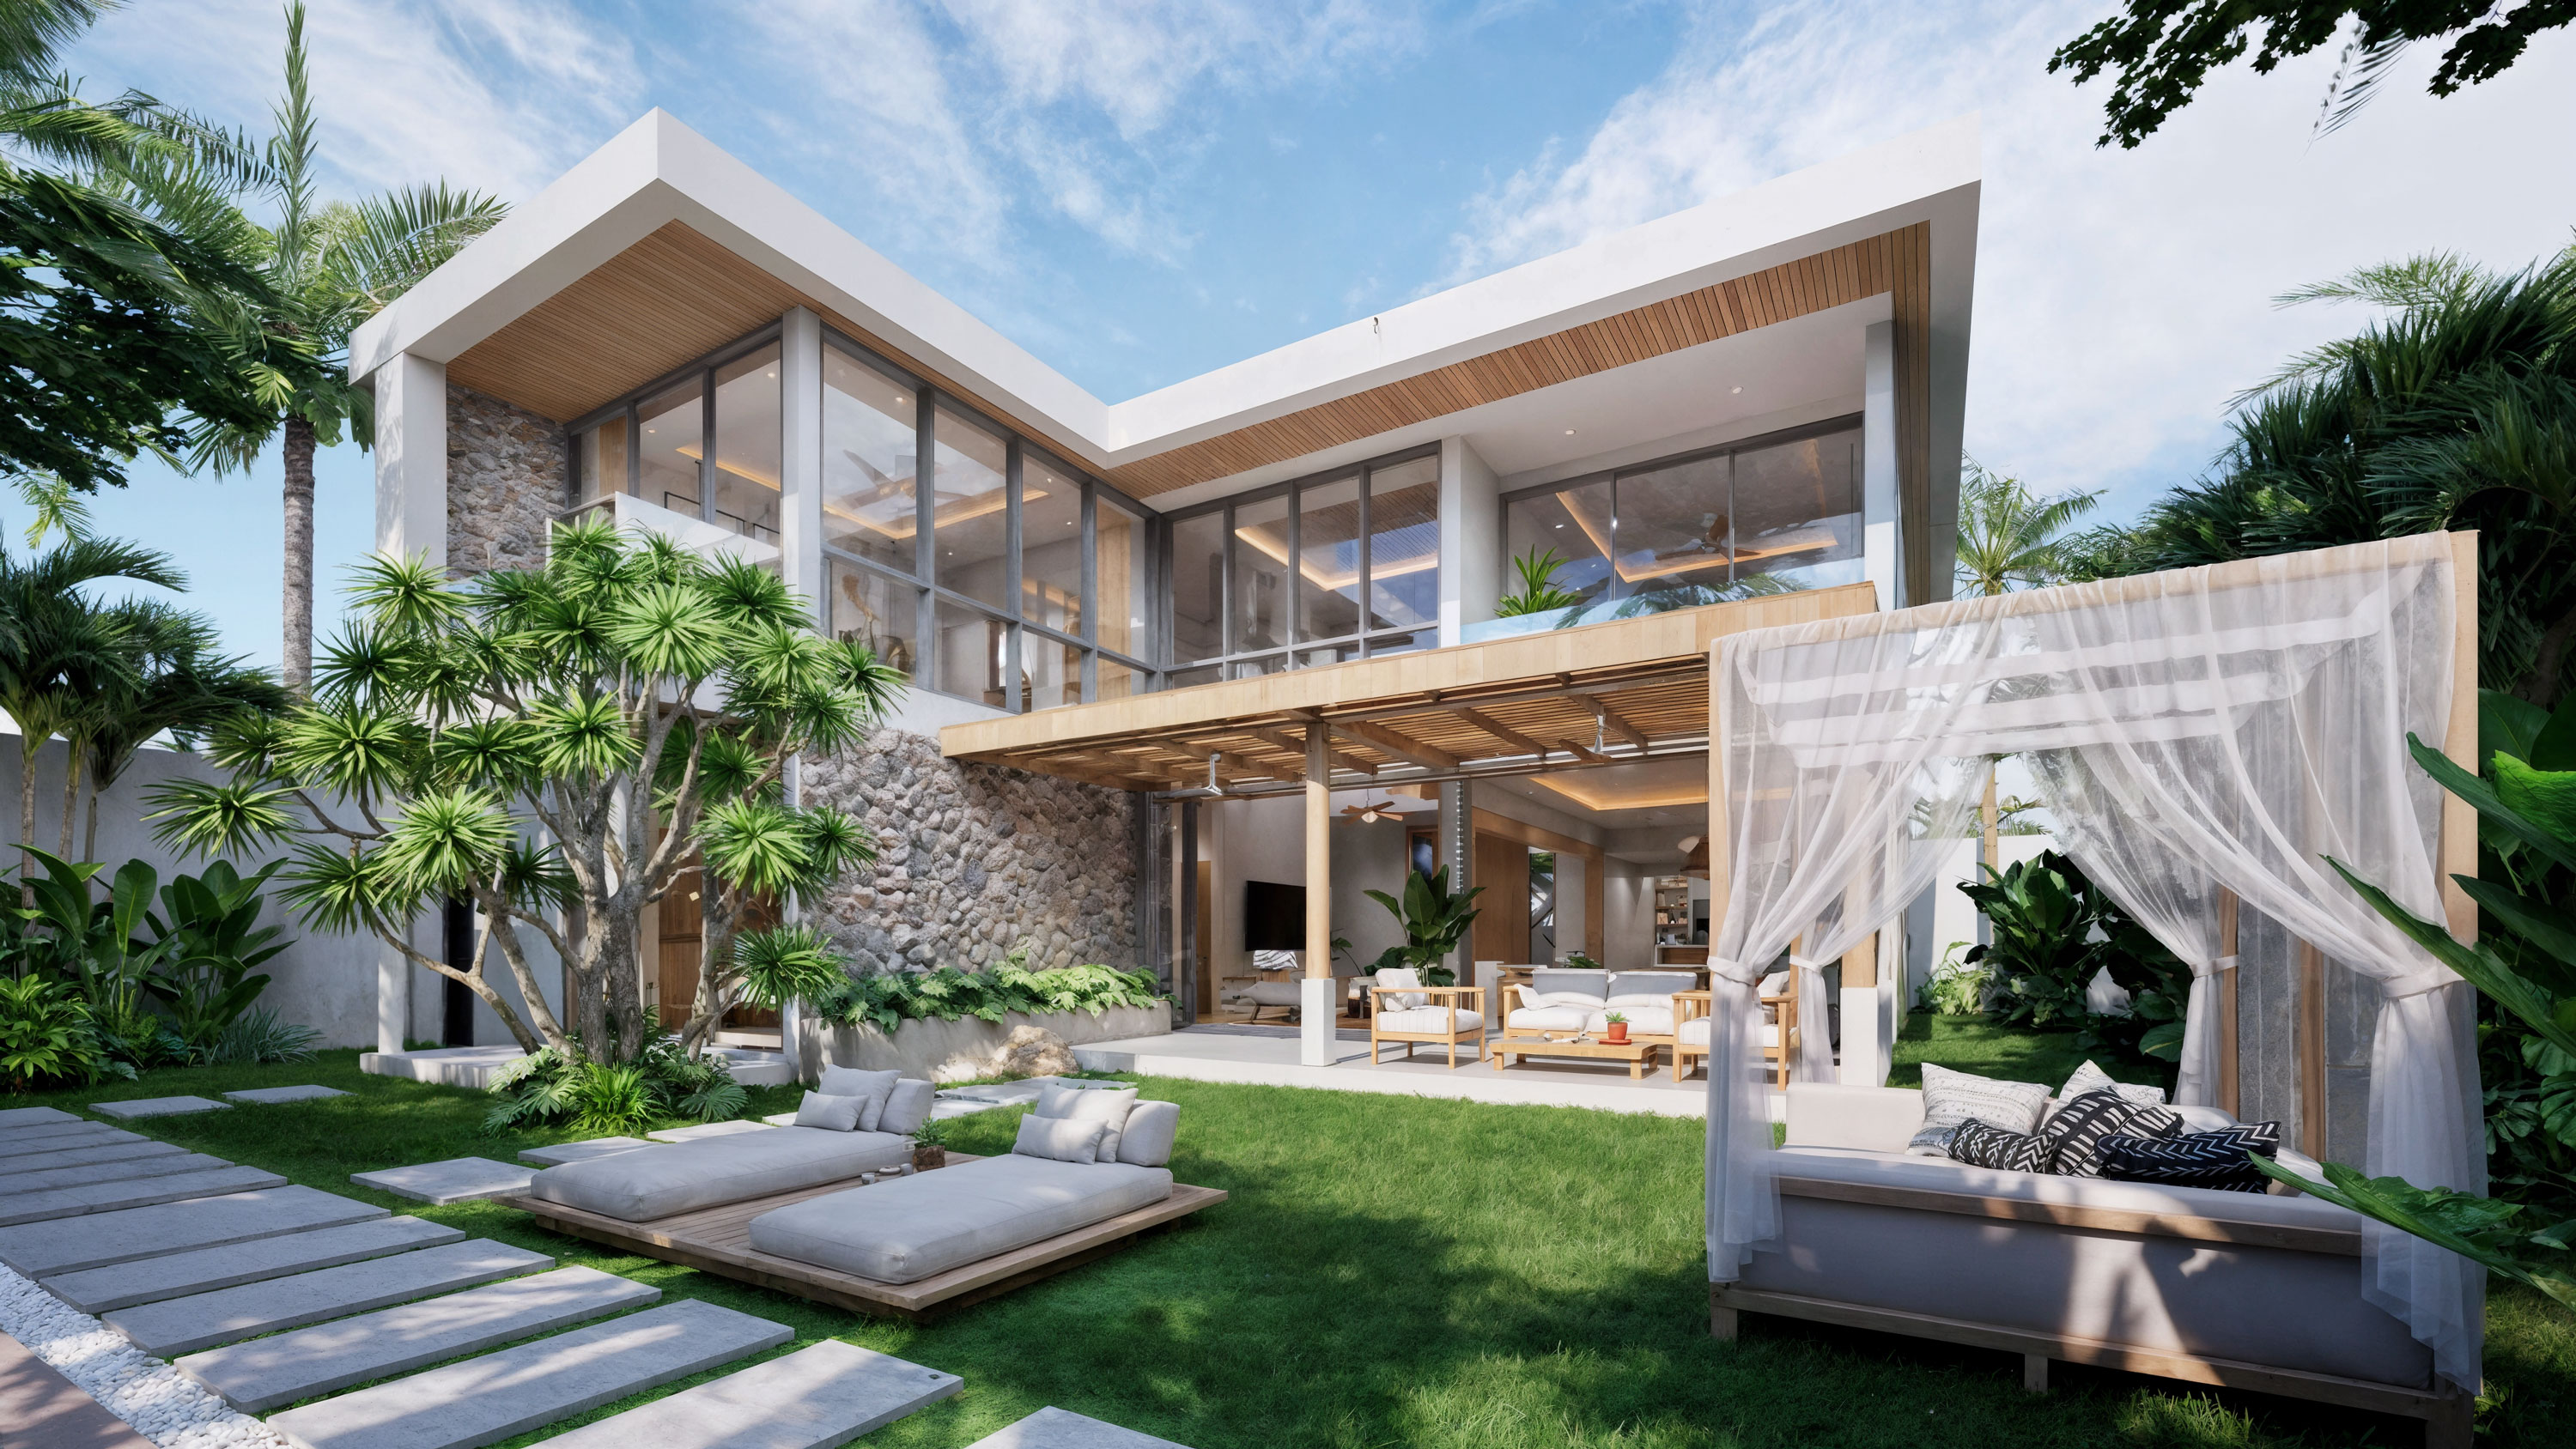
360 sqm of Modern
Tropical Living

Four villas. Four private plots ranging from 460 to 508 sqm. Three ensuite bedrooms each, a 9 × 3.5 metre Balinese stone pool, and 70 sqm of open-plan living that dissolves into the garden. Freehold or leasehold — your terms.

Floor Plans

Every square metre
considered.

Explore each space. 360 sqm across two levels.
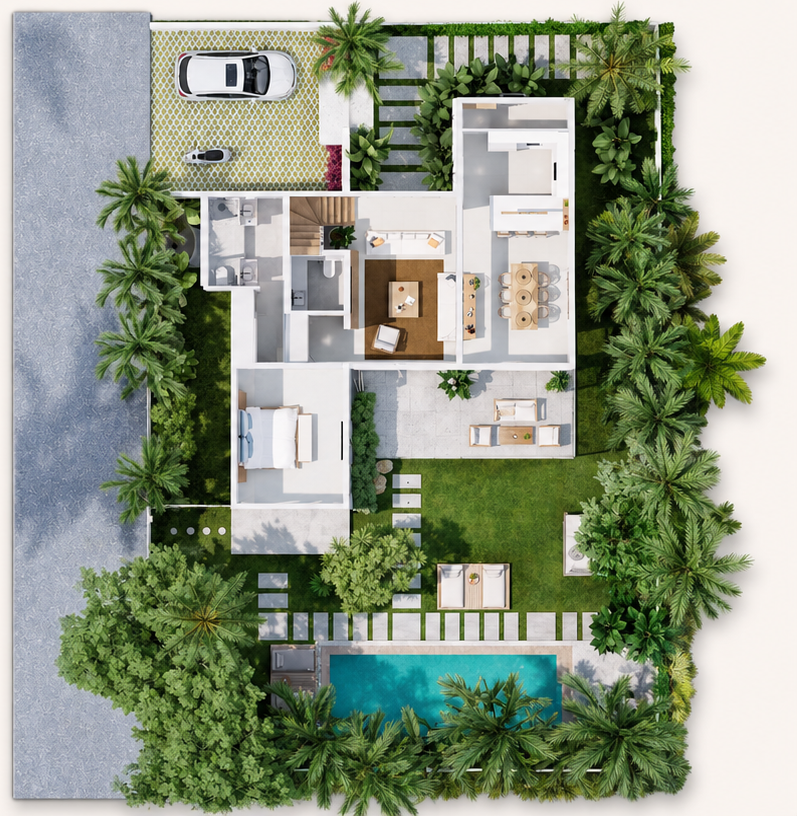
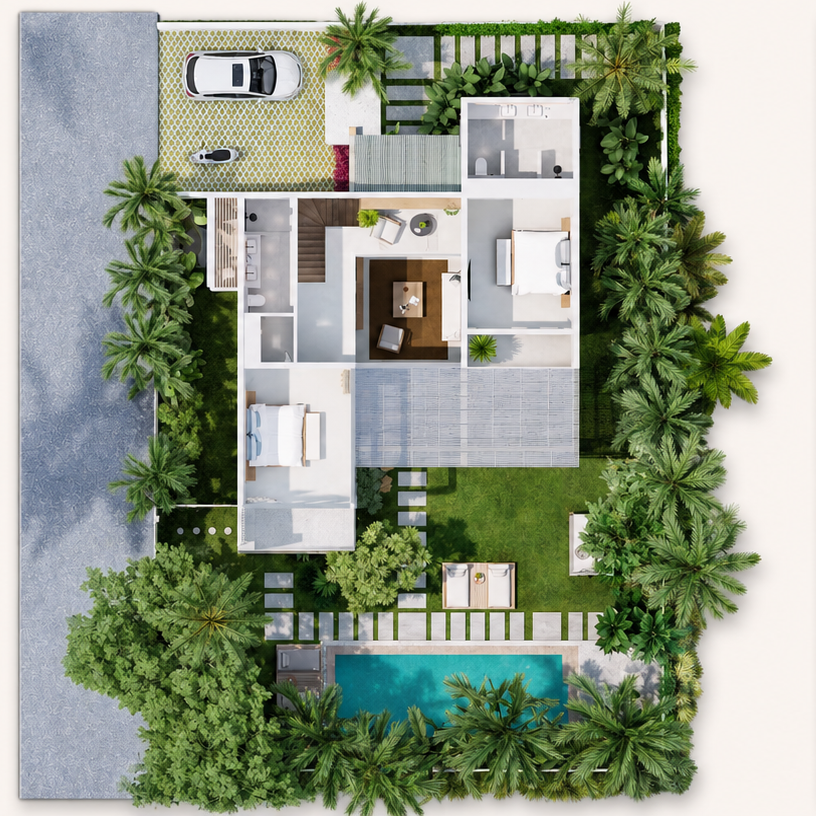
Chandara Villa — Ground Floor Plan
Entrance
Gate & Path
Parking
6.4 × 6 m
Kitchen
American Style
Living Room
Dining Room
Covered Terrace
40 sqm
Master Bedroom
45 sqm
Master Terrace
Walk-in Closet
Dressing Room
Master Bathroom
Ensuite
Private Pool
9 × 3.5 m
Powder Room
Guest Toilet
Pantry & Laundry Room
Chandara Villa — Second Floor Plan
Mezzanine Lounge
Open over the living room
Guest Bedroom 1
42 sqm
Bathroom 1
Ensuite
Balcony 1
Garden View
Guest Bedroom 2
36 sqm
Bathroom 2
Ensuite
Balcony 2
Garden View
360 sqm built area
3 ensuite bedrooms
9×3.5 m private pool
6 m ceiling height
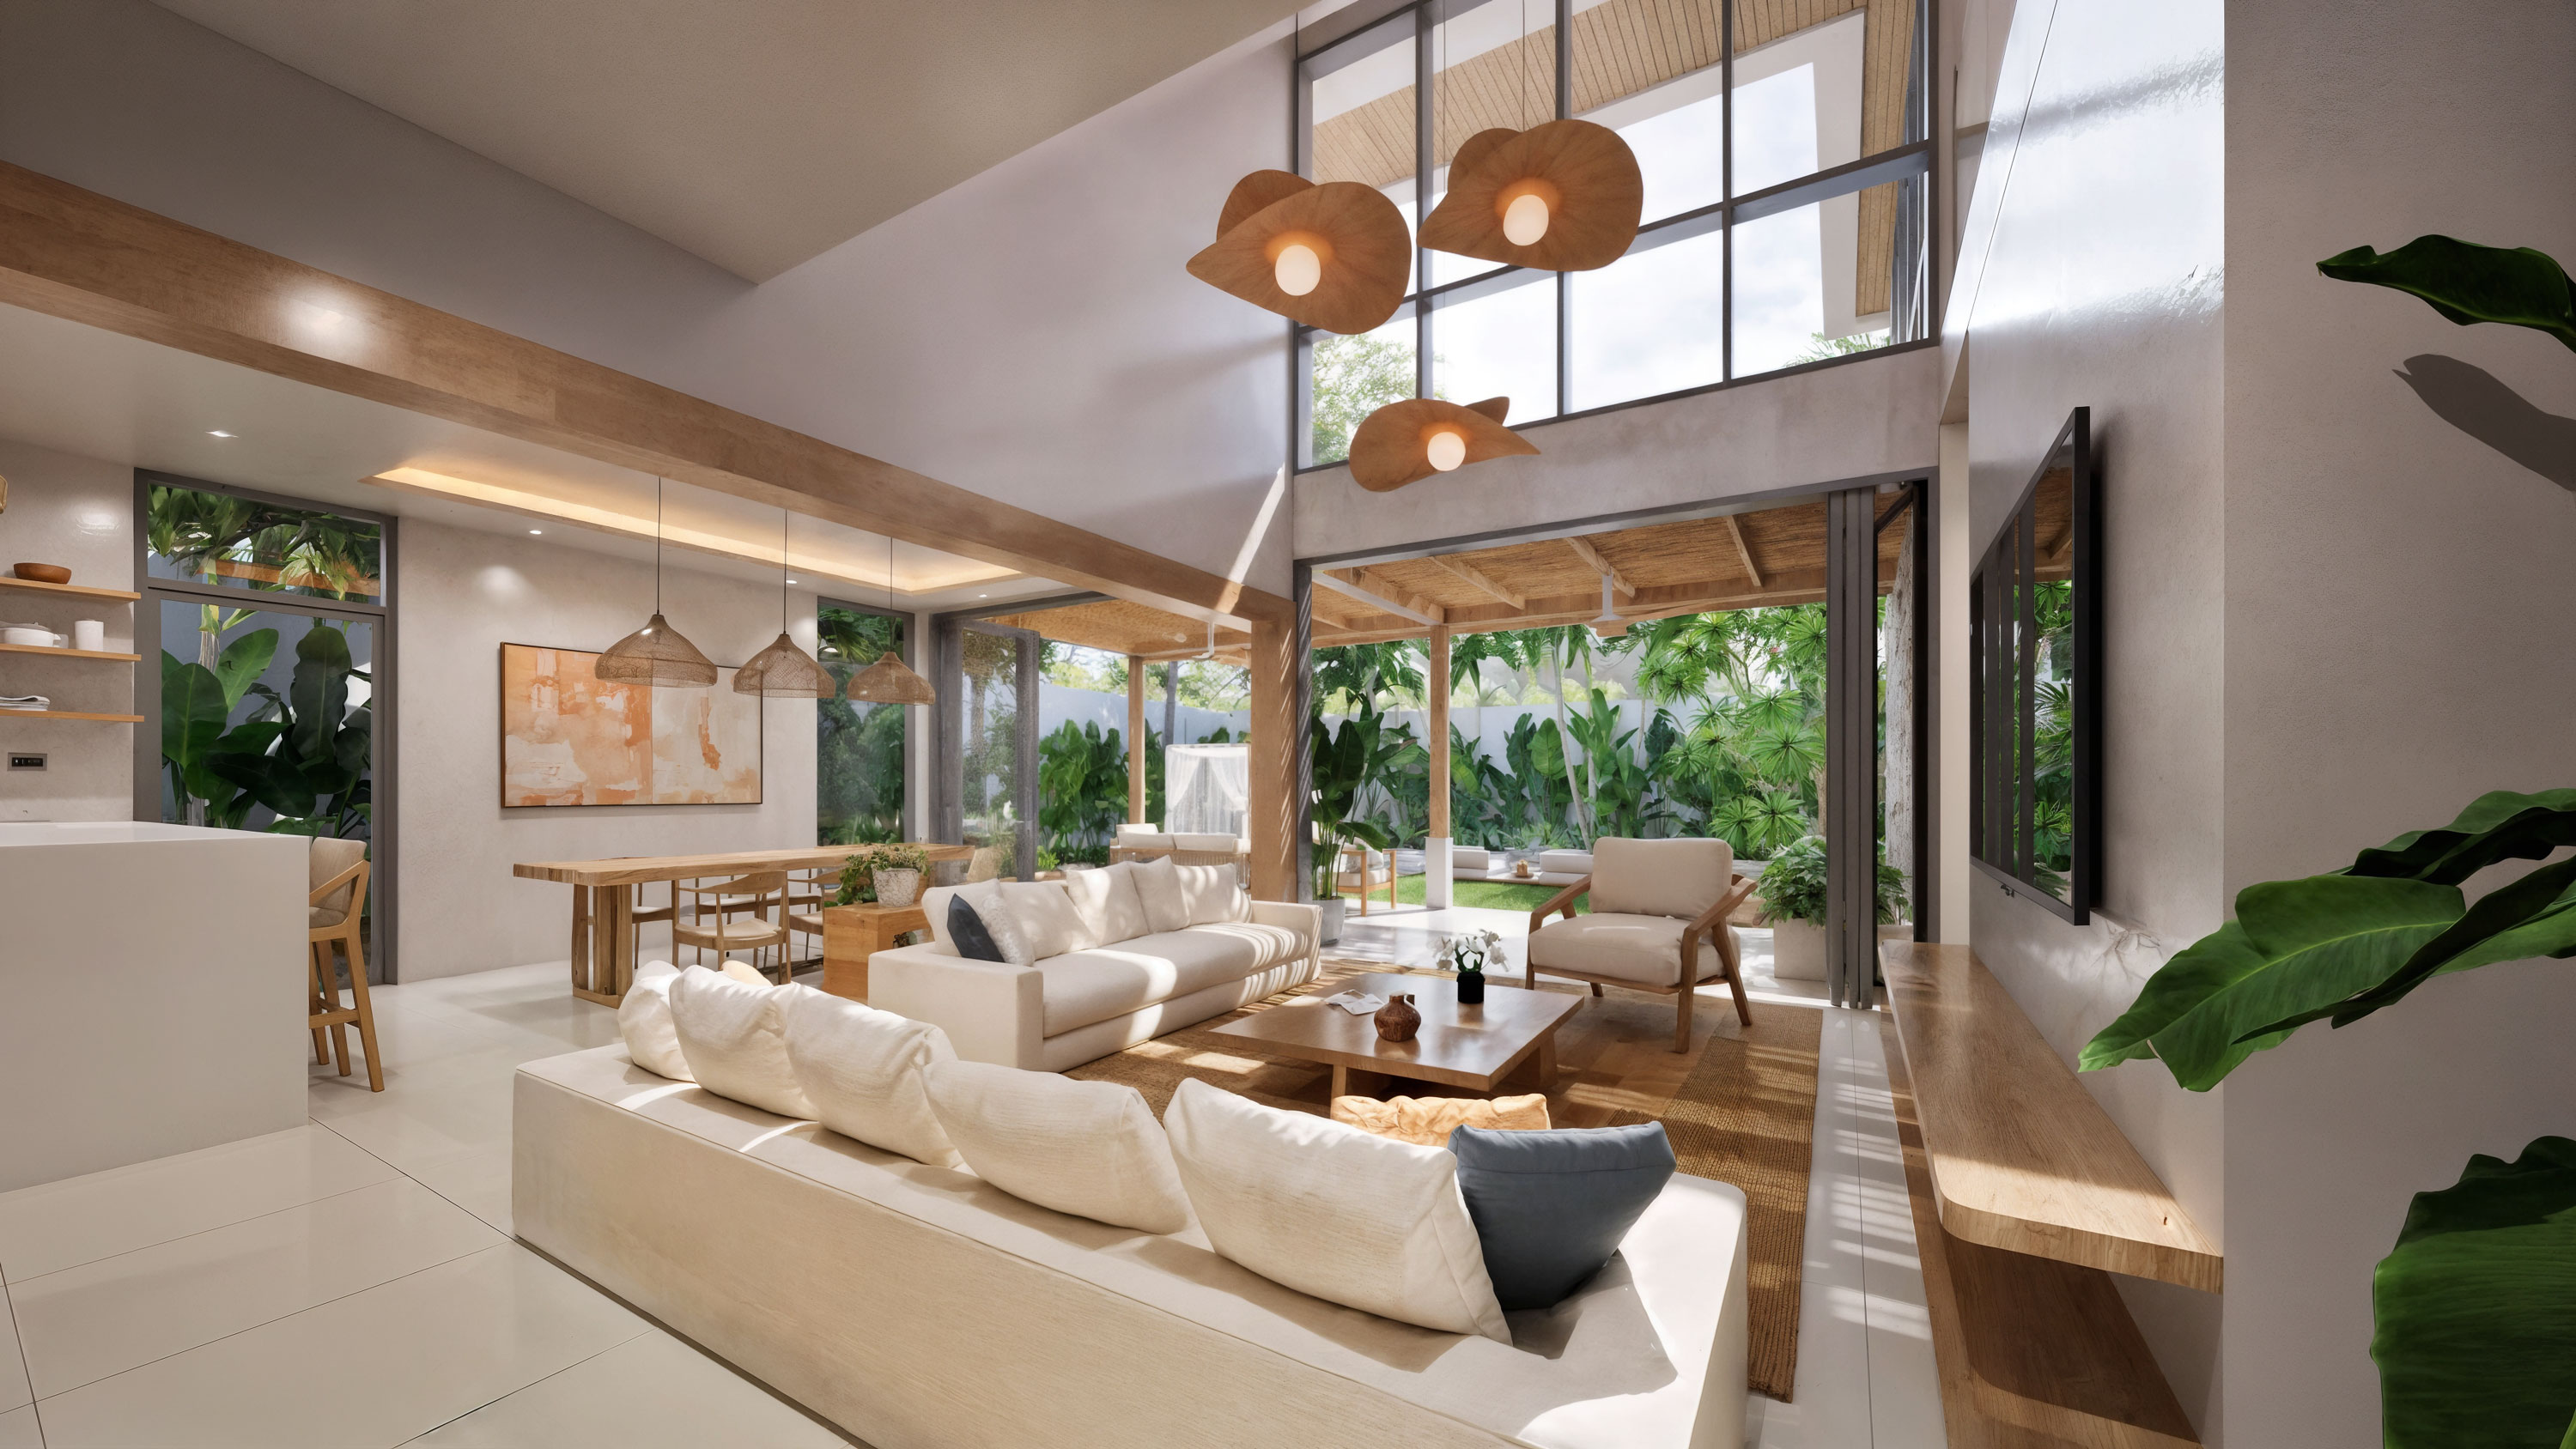
Open-plan living — Chandara villa
Living and dining area
Living & Dining
70 sqm

The room
that opens.

Three-metre folding windows open the full width of the living room to the garden and pool terrace. Six-metre ceilings. A mezzanine lounge above the kitchen. An American-style open kitchen with pantry and laundry room. Tropical wood and Samui stone throughout.
  • 70 sqm open-plan living and dining
  • 6 m ceiling height with mezzanine lounge
  • 3 m high folding windows — full garden frontage
  • American-style kitchen with pantry & laundry
  • Tropical wood and Samui stone features
Master bedroom — Chandara villa
Master bedroom terrace and pool
Master Bedroom
45 sqm

A suite that
opens to the pool.

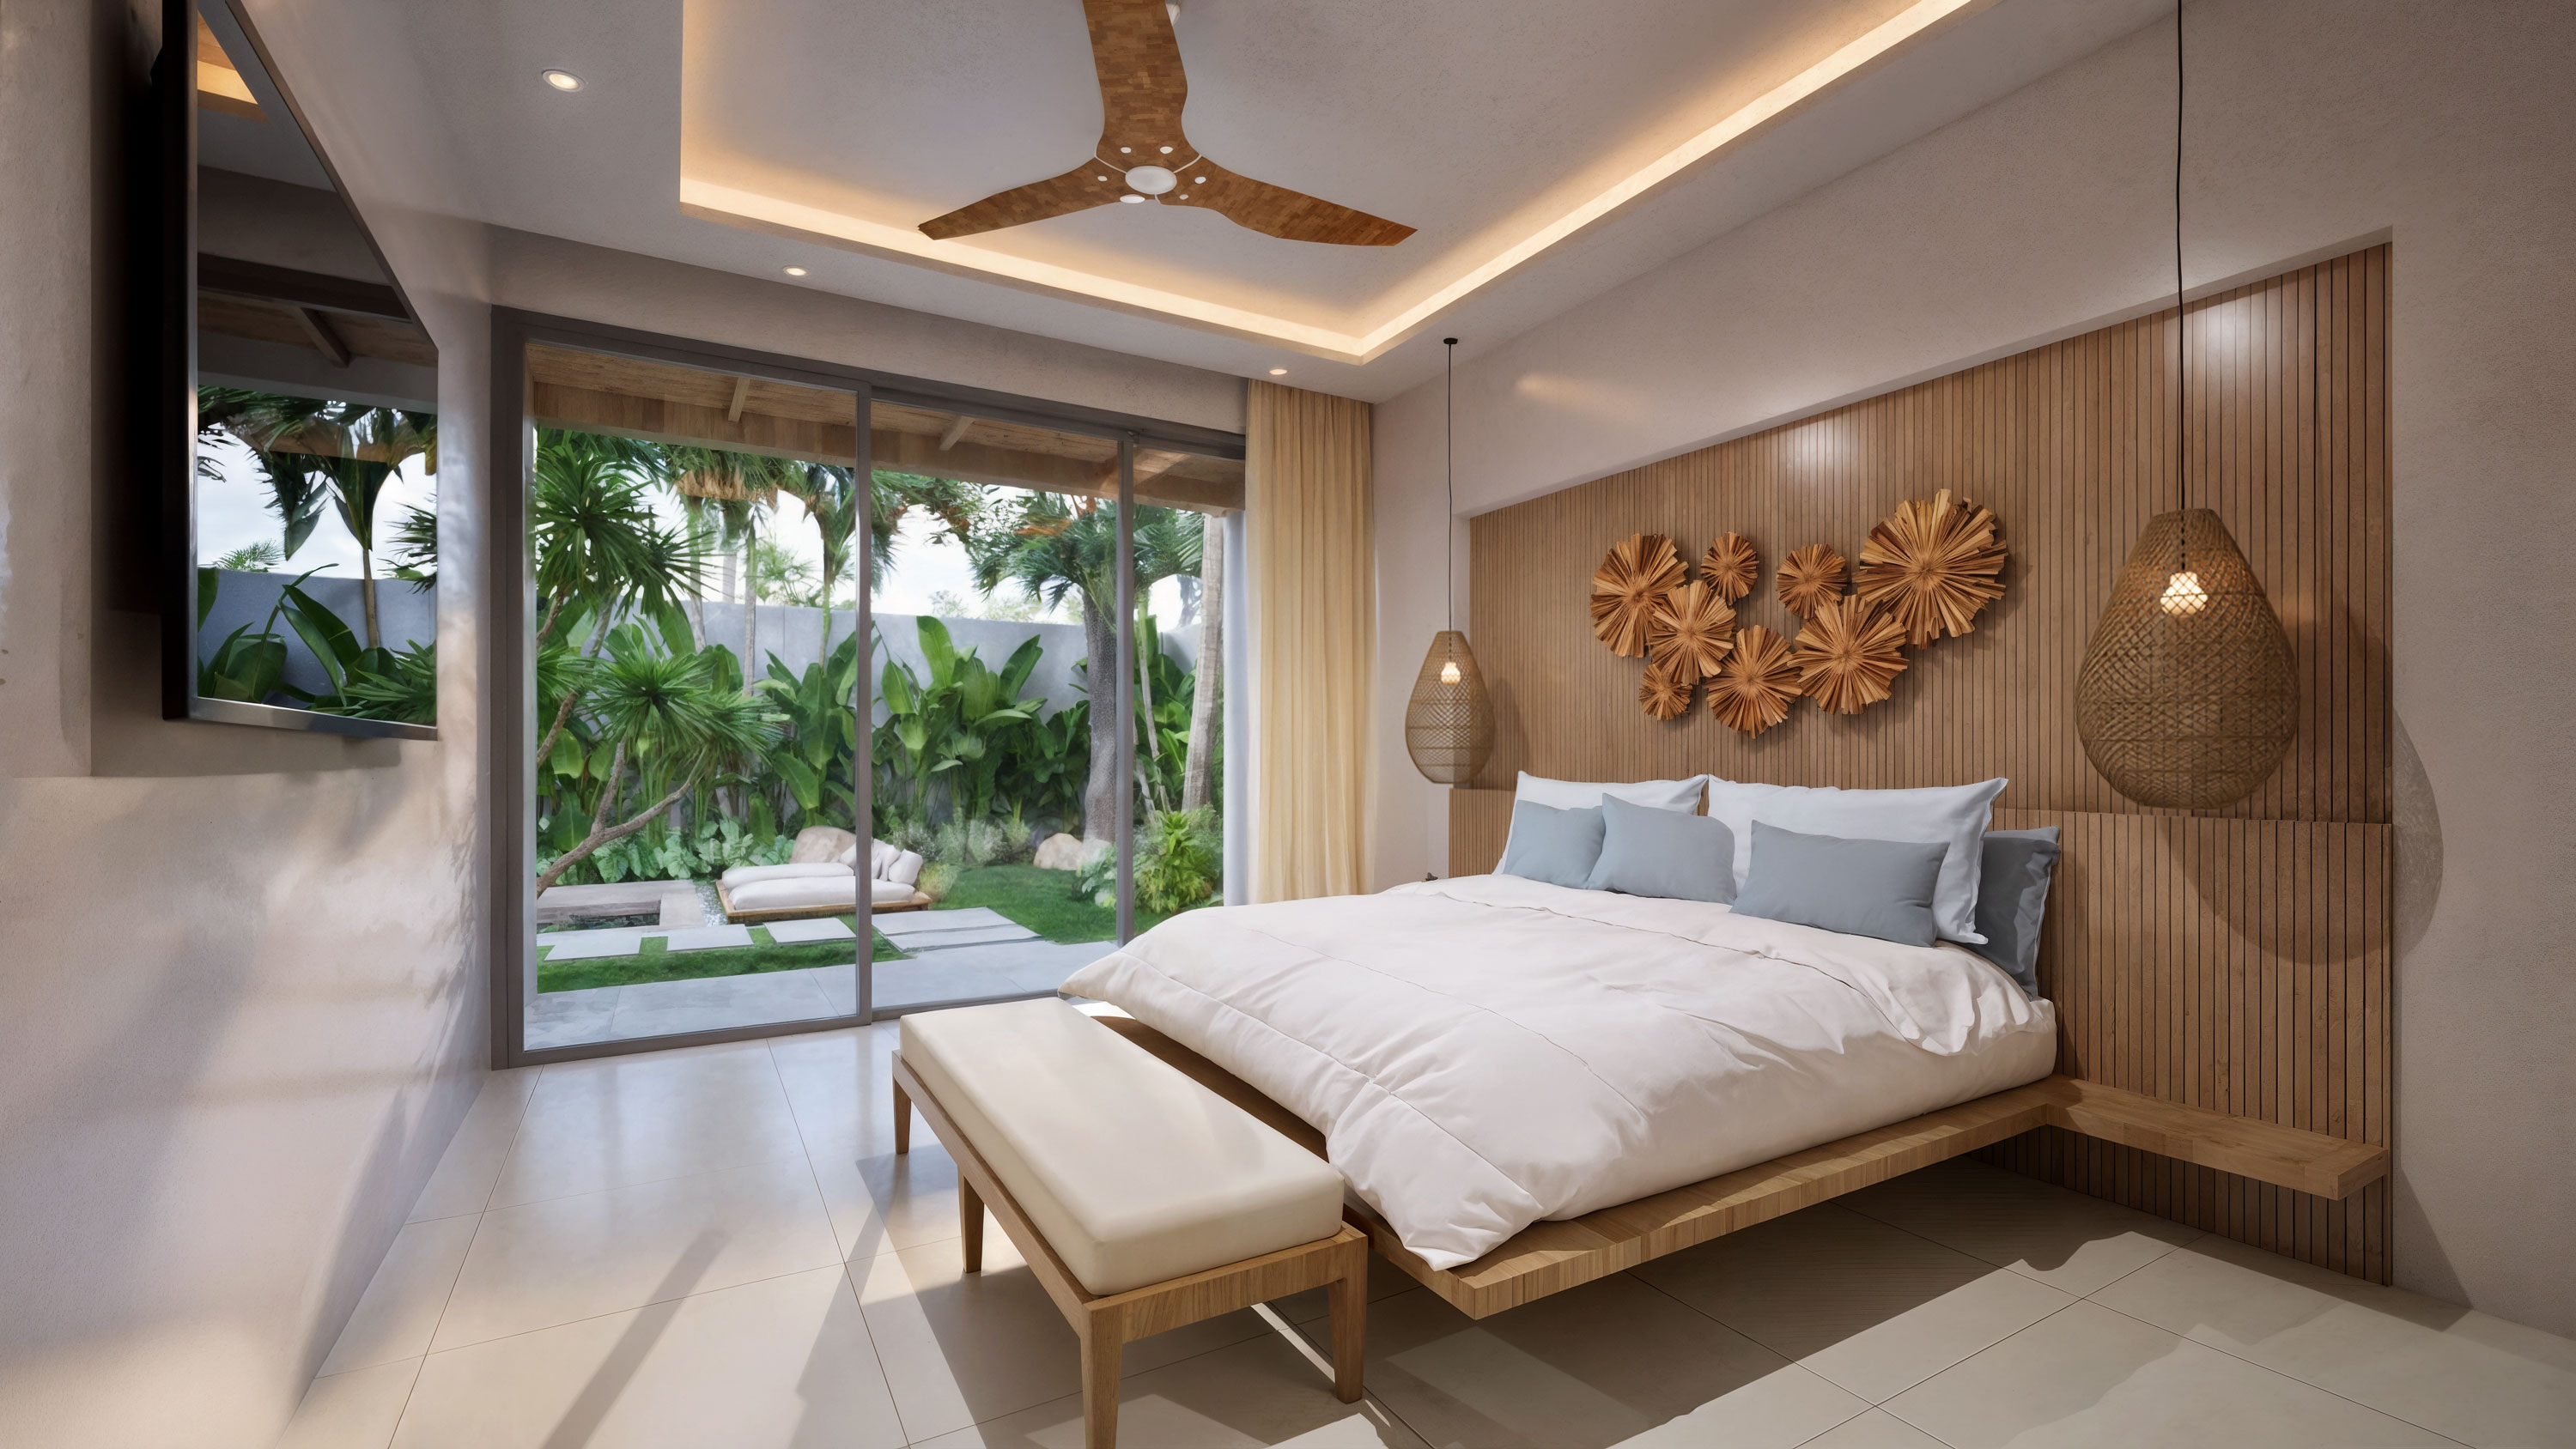
The master opens directly onto the pool terrace. An outdoor bath set in tropical stone. A spacious walk-in closet. Built-in king-size bed. USB-C fast charging throughout.
  • Direct pool terrace access
  • Outdoor tropical bath
  • Walk-in closet
  • Built-in king-size bed
  • USB-C fast charging ports
Guest bedroom 1 — balcony overlooks pool
Guest Bedroom One
43 sqm

A room
above the pool.

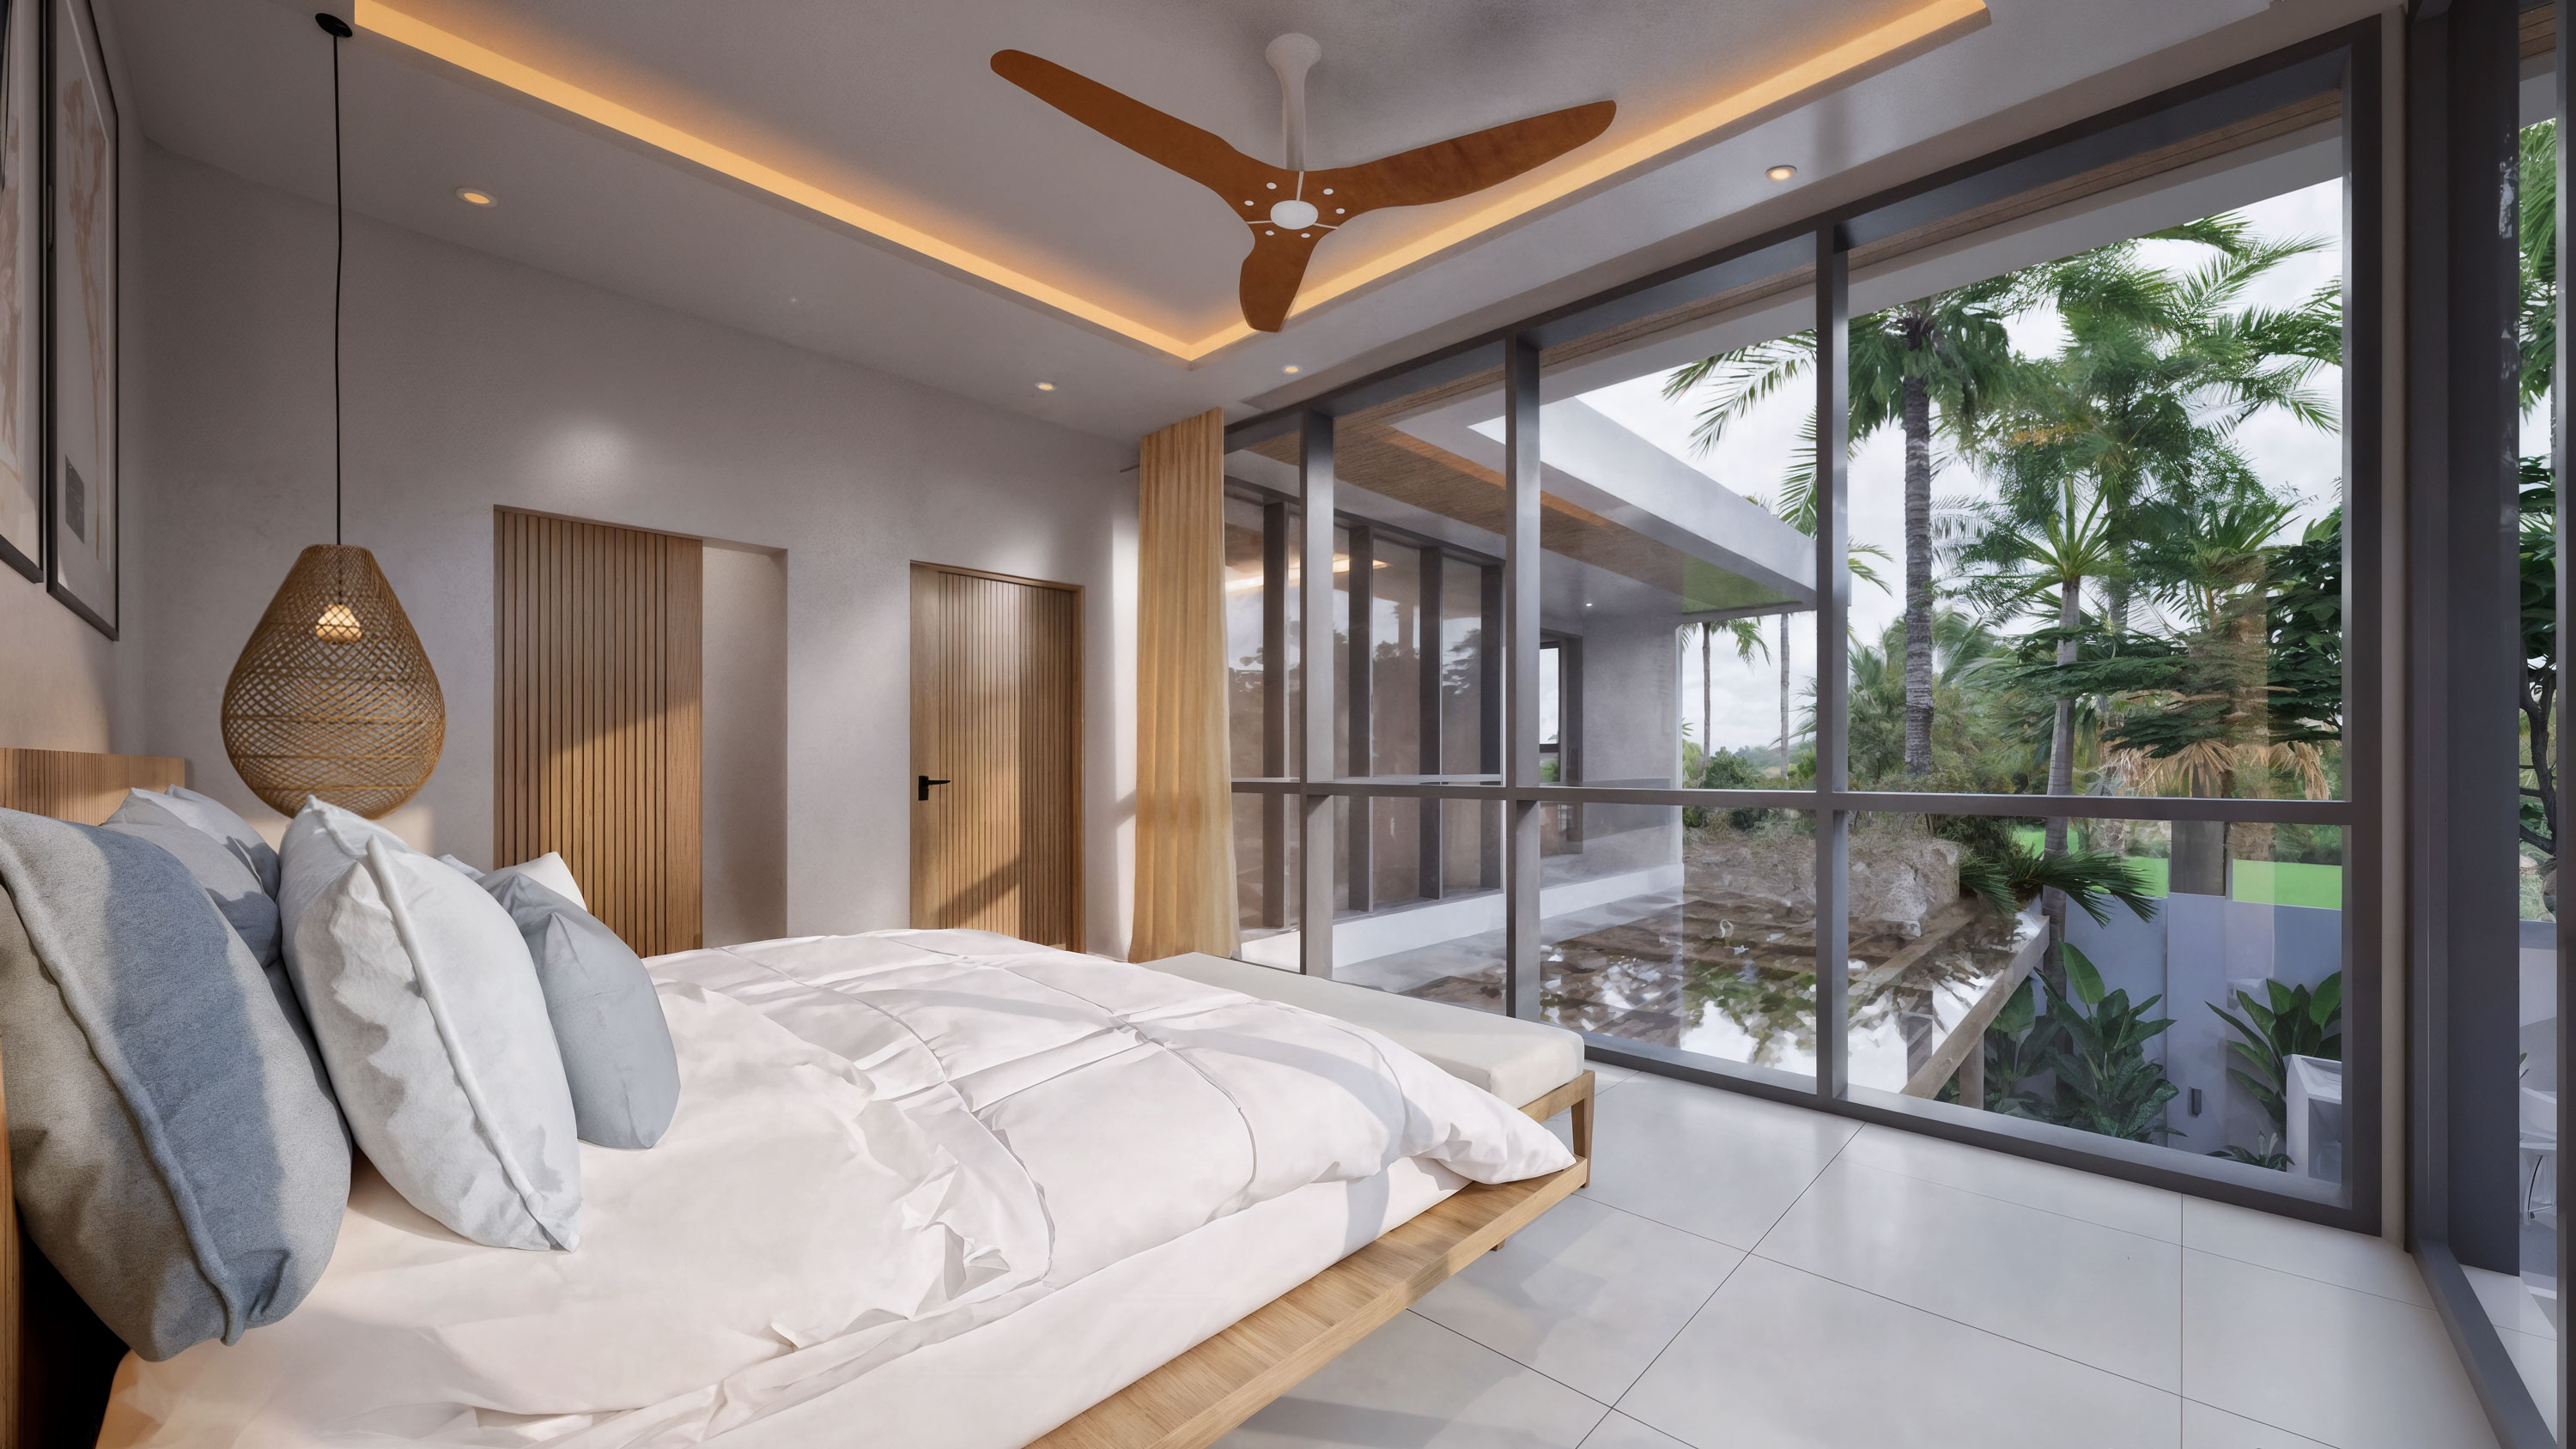
Built-in king-size bed. Spacious ensuite bathroom. A large balcony overlooking the pool and garden — the same view, the same quiet, every morning.
  • Balcony overlooking the pool
  • Spacious ensuite bathroom
  • Built-in king-size bed
  • USB-C fast charging ports
Guest bedroom 2
Guest Bedroom Two
36 sqm

Private.
Balanced.
Its own world.

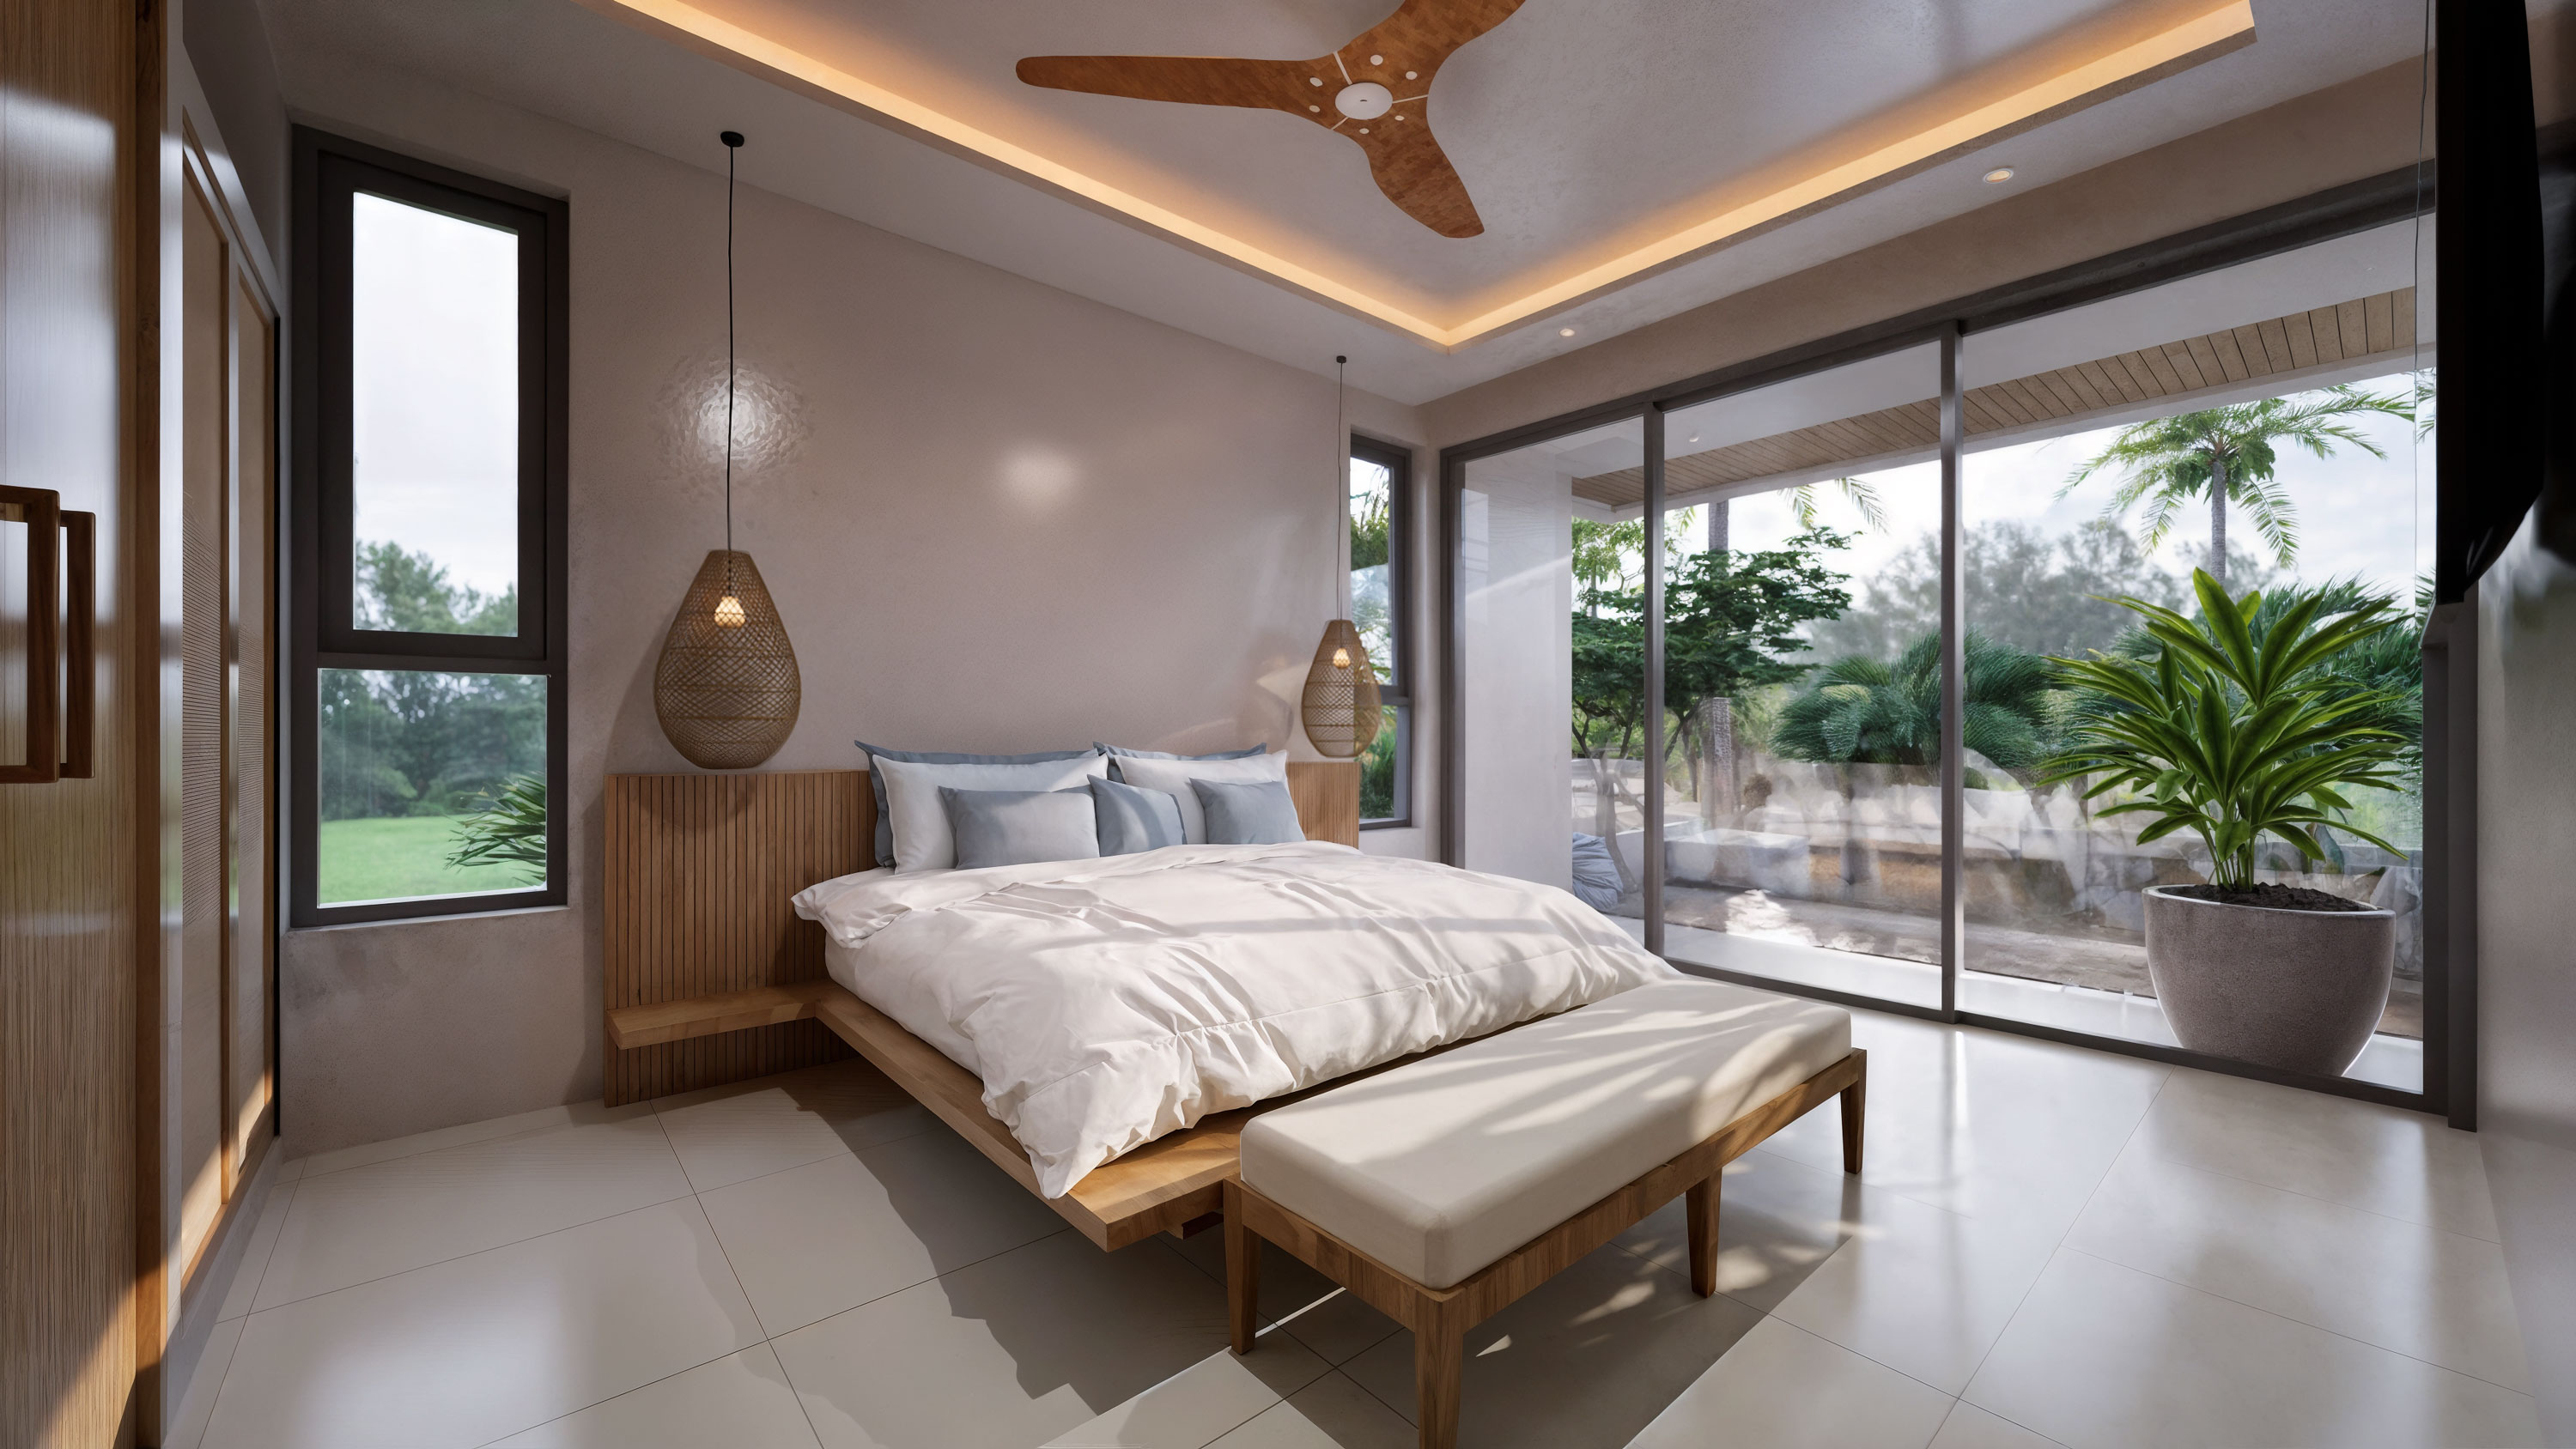
Built-in walk-in closet. Ensuite bathroom. Balcony overlooking the pool. Built-in king-size bed and USB-C charging — considered in every detail.
  • Built-in walk-in closet
  • Balcony overlooking the pool
  • Ensuite bathroom
  • Built-in king-size bed
  • USB-C fast charging ports
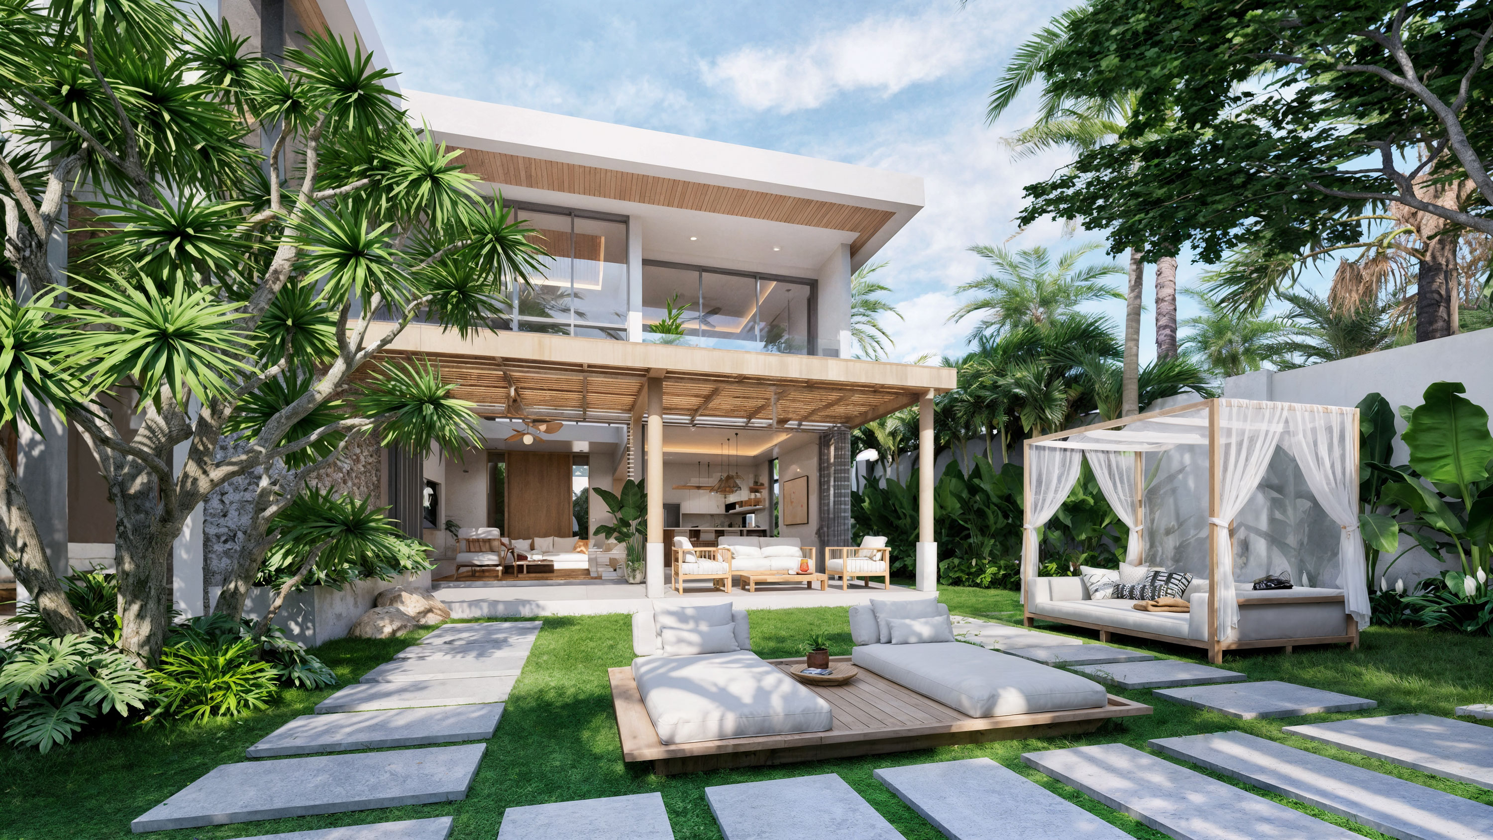
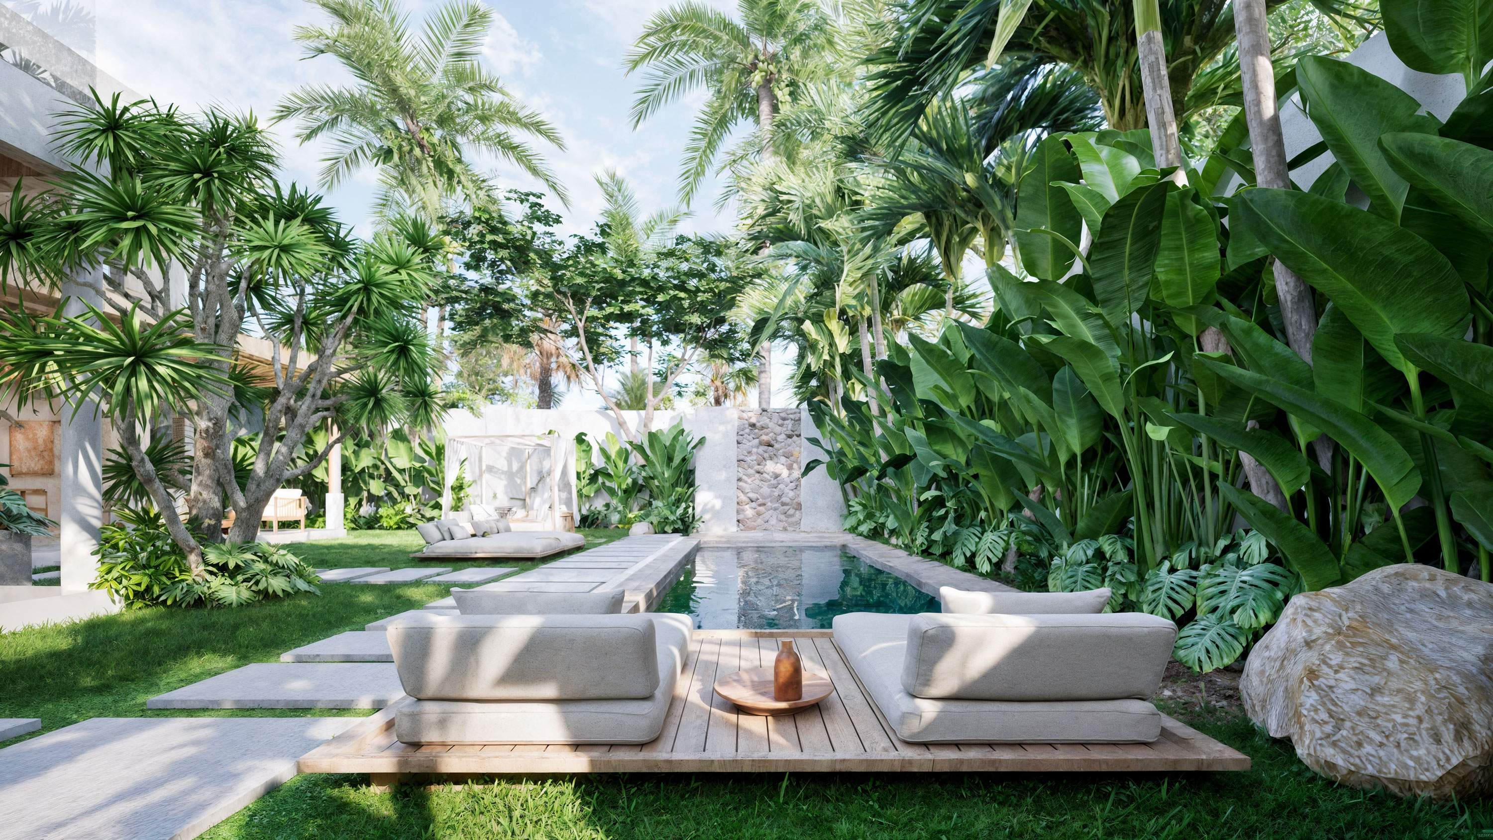
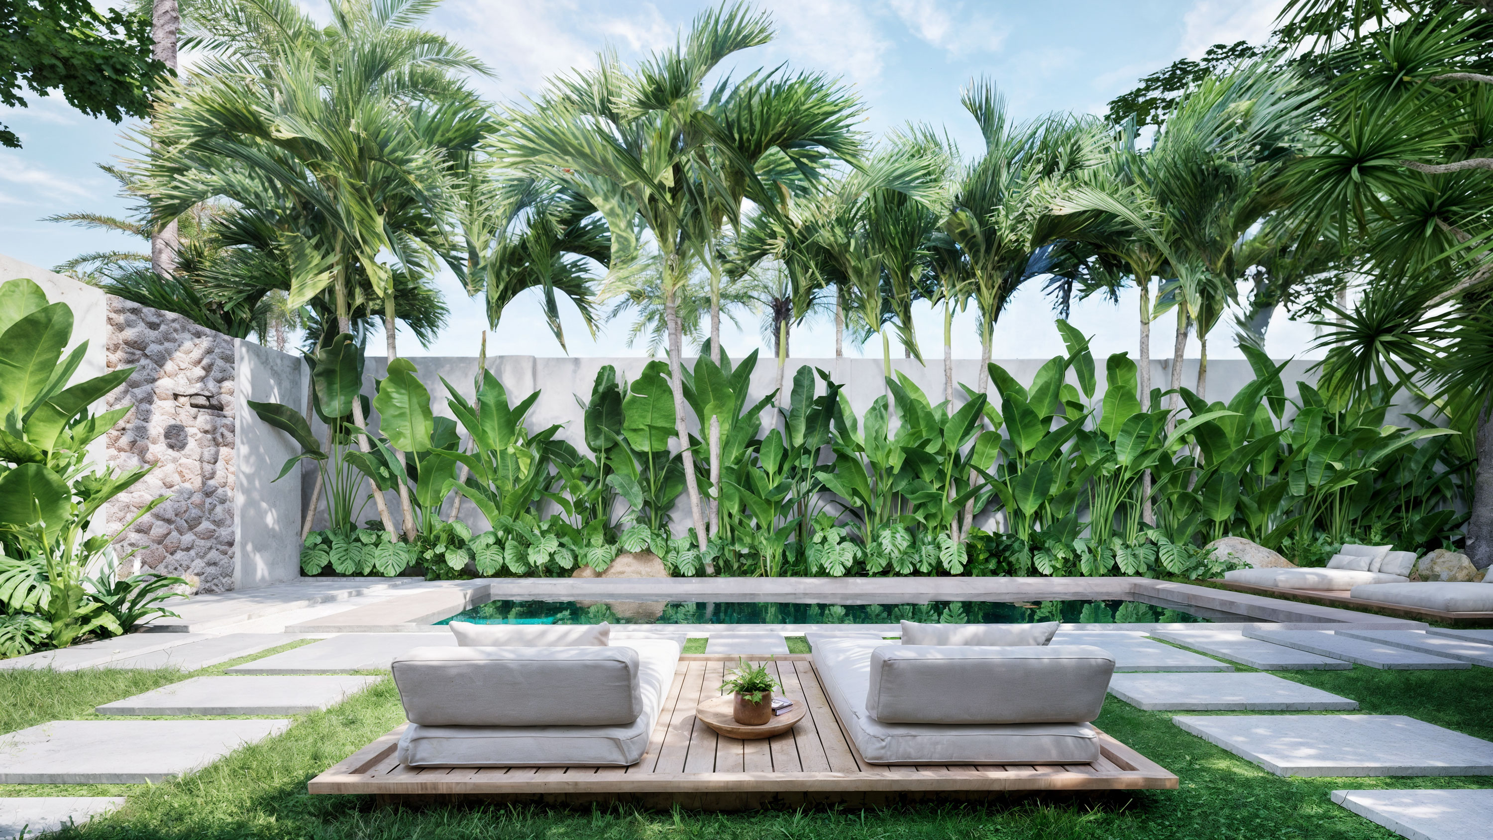
9×3.5 m Balinese stone pool

9 × 3.5 metres.
Balinese stone.
Yours alone.

Outdoor & Pool

Every bedroom
has an outdoor space.

The outdoor areas are as considered as the rooms they serve. A 40 sqm covered courtyard terrace. High walls and mature planting on all sides. A separate entrance patio. Parking for two cars. No villa overlooks another.

  • 9 × 3.5 m Balinese stone swimming pool
  • 40 sqm covered terraces
  • High walls and vegetation — full privacy
  • Separate entrance patio
  • Lush tropical garden
  • Parking for 2 cars (6.4 × 6 m)
  • Private balcony for each bedroom
  • Pump room and outdoor shower
Materials & Finishes

Built to a standard
that outlasts trends.

Interior Floors
60 × 60 cm matte porcelain tile throughout all living areas
Bathroom Floors & Walls
30 × 60 cm matte grey porcelain tile, floor to ceiling
Outdoor & Terrace Floors
60 × 60 cm anti-slip matte tile. Parking in brushed concrete.
Swimming Pool
10 × 10 cm Bali natural stone mosaic tile. Saltwater chlorinator system.
Interior Walls
Lightweight brick, plastered and painted in warm natural white
Exterior Walls
4-season exterior paint, natural white. Accent panels in local Samui stone.
Ceilings
Plastered gypsum board, painted. Decorative treated pine wood & bamboo detail on terraces.
Doors
Treated natural teak wood, natural tint finish
Windows & Openings
Anodized aluminium bi-fold frames, light grey matte. 3 m high folding panels in living area.
Railings
10 mm clear tempered glass throughout
Bathrooms
One-piece toilets, above-counter basins, brass rain shower & mixer taps. Instant 4,000W water heaters.
Air Conditioning
Inverter split units in all three bedrooms. 52" wood & white ceiling fans in living areas and terraces.
Water System
Private deep well with 3HP pump. 4-layer filtration (gravel, anthracite, manganese, carbon). 3,000L storage tank.
Electrical
Metallic grey switch & socket series, 16A/250V. USB-A and USB-C fast-charge ports in every bedroom.
Optional Add-ons

Arrive.
Live beautifully.

Each villa can be delivered fully furnished with a curated furniture package and a fitted kitchen — selected from our island partners.

In'Sens — Koh Samui
Natural
Collection
Handcrafted furniture in teak, rattan and seagrass. Two tiers — entry and premium. Slight natural variations are part of the character.
Starting at THB 600,000
Oriental Living — Koh Samui
Full Interior
Curation
Complete contemporary tropical package — furniture, curtains, bedding and accessories. Standard and premium tiers. Delivery included on Koh Samui.
Starting at THB 1,700,000
Kvik — Kitchen
Fitted
Kitchen
European fitted kitchen with custom layout, integrated appliances and a choice of finishes. Designed for the open-plan living and dining space.
Pricing on request  

Packages are optional and quoted separately from the villa purchase price. Prices are indicative and subject to change. Contact us for a detailed proposal tailored to your villa.

Construction Timeline

From ground
to handover.

Reference calendar only — based on a construction start in June 2026. Actual dates subject to confirmation at signing.
Jul 2026
Foundation Works
Building layout, excavation, footings, pool base and columns
Aug–Sep 2026
First Floor Structure
Beams, slabs and columns — first floor complete
Oct–Nov 2026
Second Floor & Roof
Second floor structure, roof slab and pool shell
Nov 2026–Mar 2027
Walls, Doors & Windows
Brick walls, plaster, teak doors, aluminium bi-fold frames, glass railings
Mar–Jun 2027
Finishing & MEP
Tiling, ceilings, bathrooms, electrical, AC, pool tiling and sanitary installations
Jul 2027
Handover
Final inspection, landscaping complete, keys to owner
One Villa Available

From THB 19,000,000

View Availability Enquire Now